Leisure Village Camarillo  ·  55+ Community  ·  Camarillo, CA
Leisure Village Camarillo
Real Estate

Leisure Village Floor Plans

16 models — all one-story, from cozy to spacious

Disclaimer: Floor plans are for illustrative purposes only. Many homes have been modified from the original design. Drawings are not to scale. Please verify all information with a realtor and/or the Association Office.
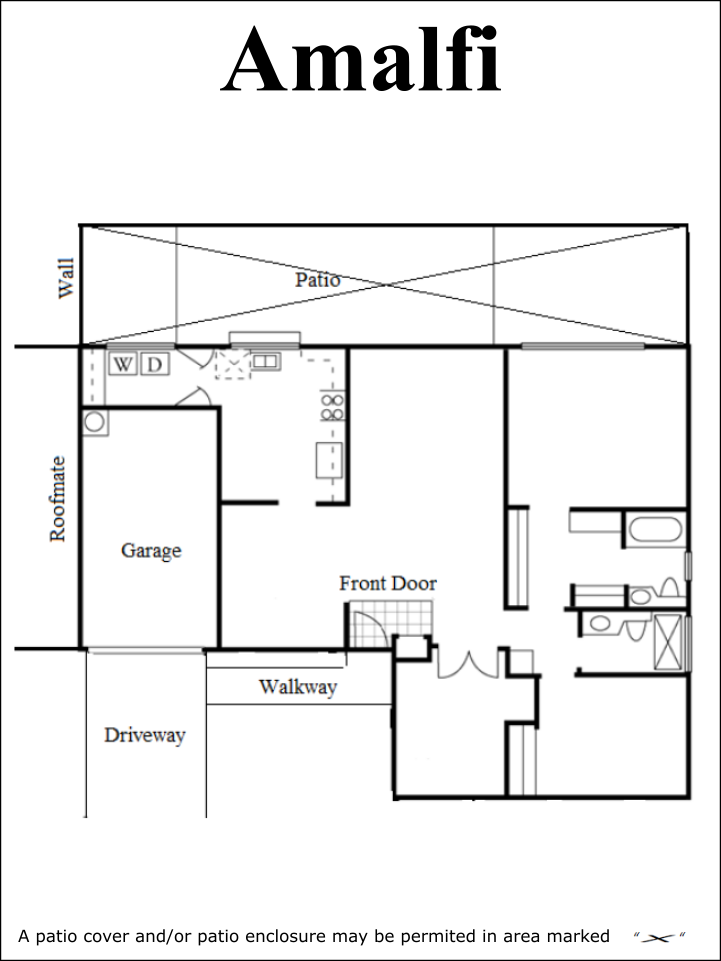
Amalfi Floor Plan

Amalfi

1,441 sq ft · 2 Bed · 2 Bath · Den · Interior Laundry · 1-car Garage

View Full Size ↗
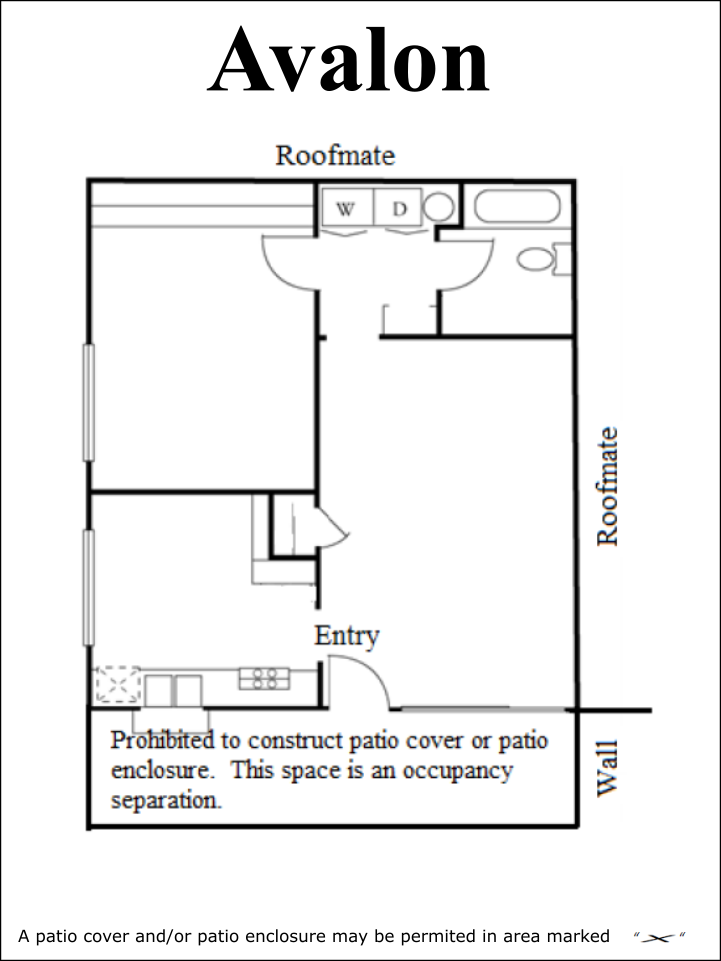
Avalon Floor Plan

Avalon

672 sq ft · 1 Bed · 1 Bath · Interior Laundry · Carport

View Full Size ↗
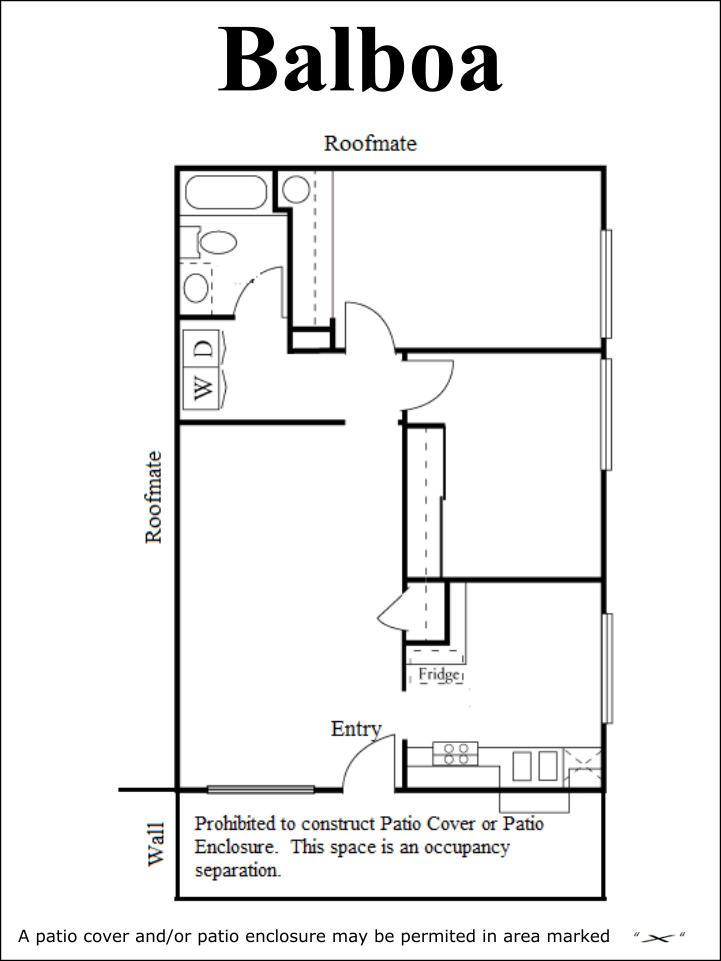
Balboa Floor Plan

Balboa

840 sq ft · 2 Bed · 1 Bath · Interior Laundry · Carport

View Full Size ↗
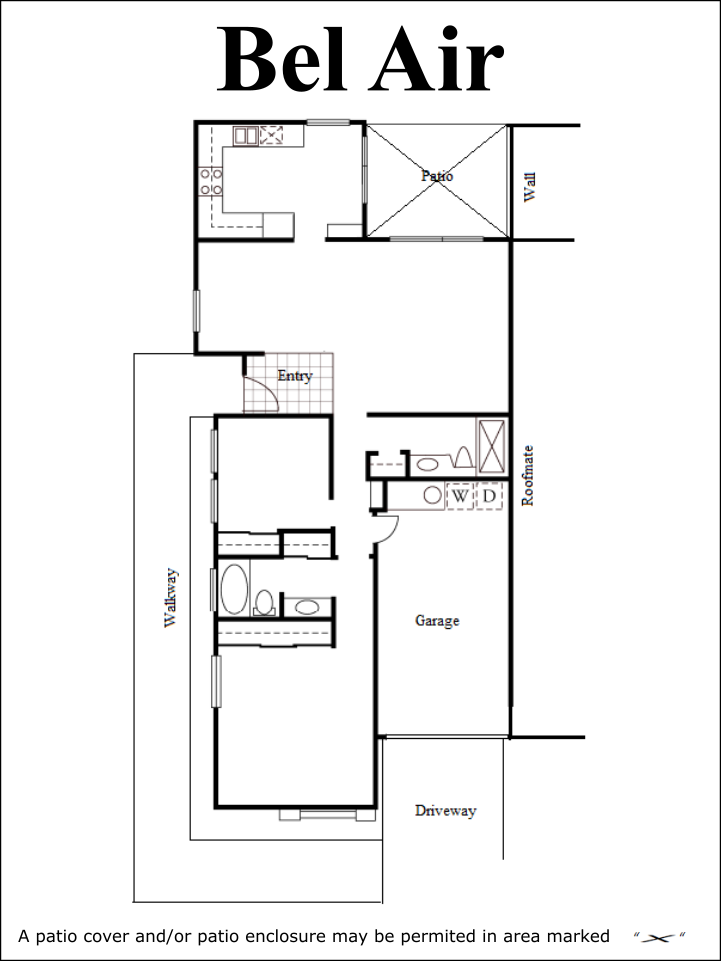
Bel Air Floor Plan

Bel Air

1,123 sq ft · 2 Bed · 2 Bath · Laundry in Garage · 1-car Garage

View Full Size ↗
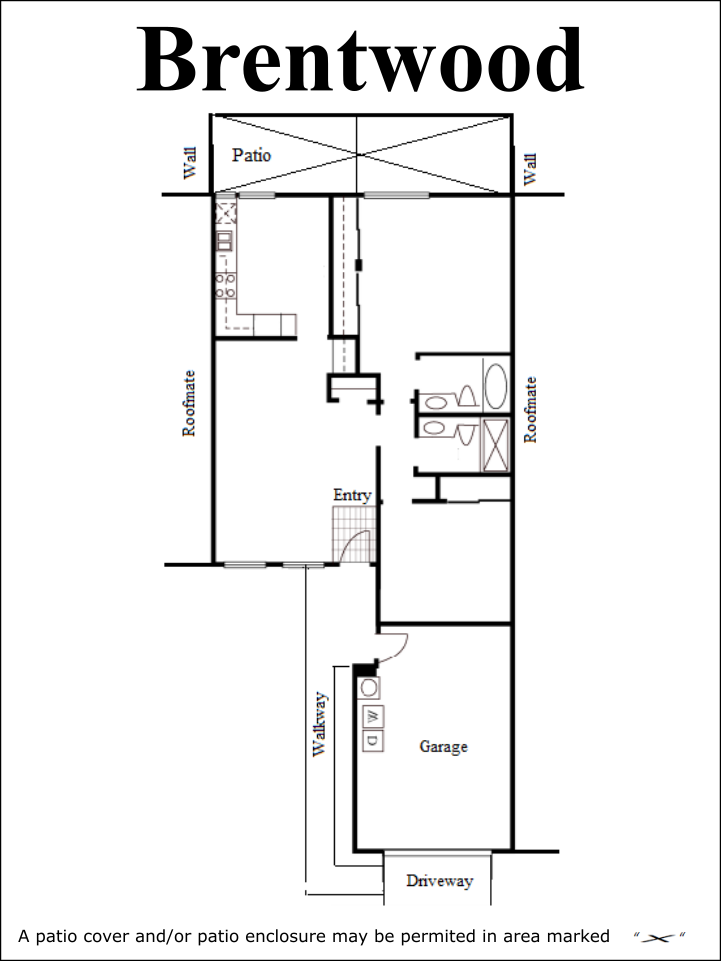
Brentwood Floor Plan

Brentwood

951 sq ft · 2 Bed · 2 Bath · Laundry in Garage · 1-car Garage

View Full Size ↗
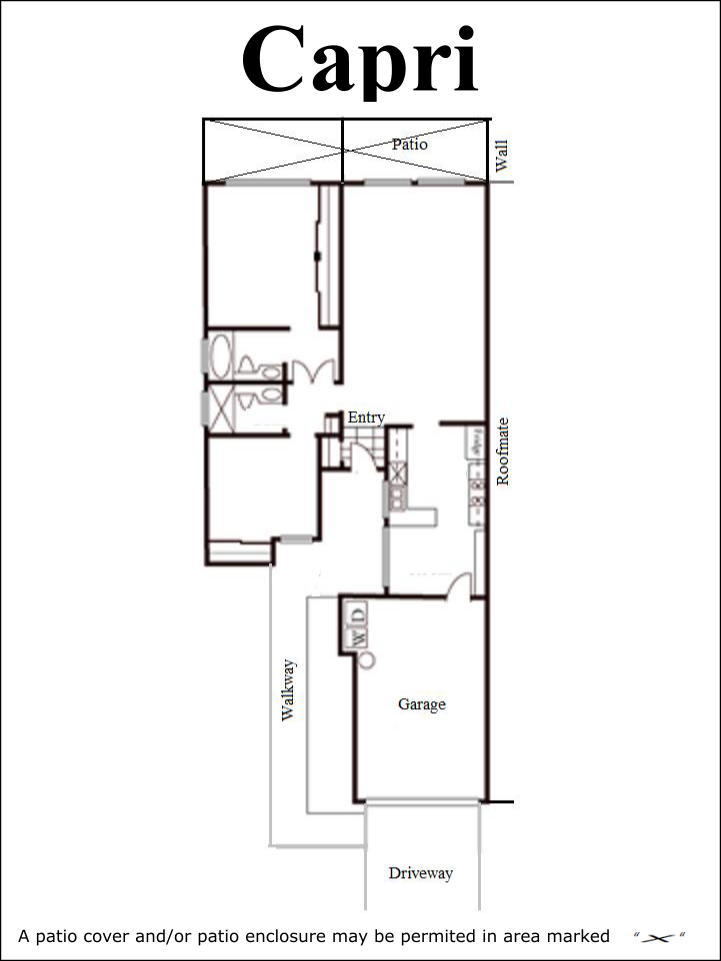
Capri Floor Plan

Capri

1,064 sq ft · 2 Bed · 2 Bath · Laundry in Garage · 1 or 2-car Garage

View Full Size ↗
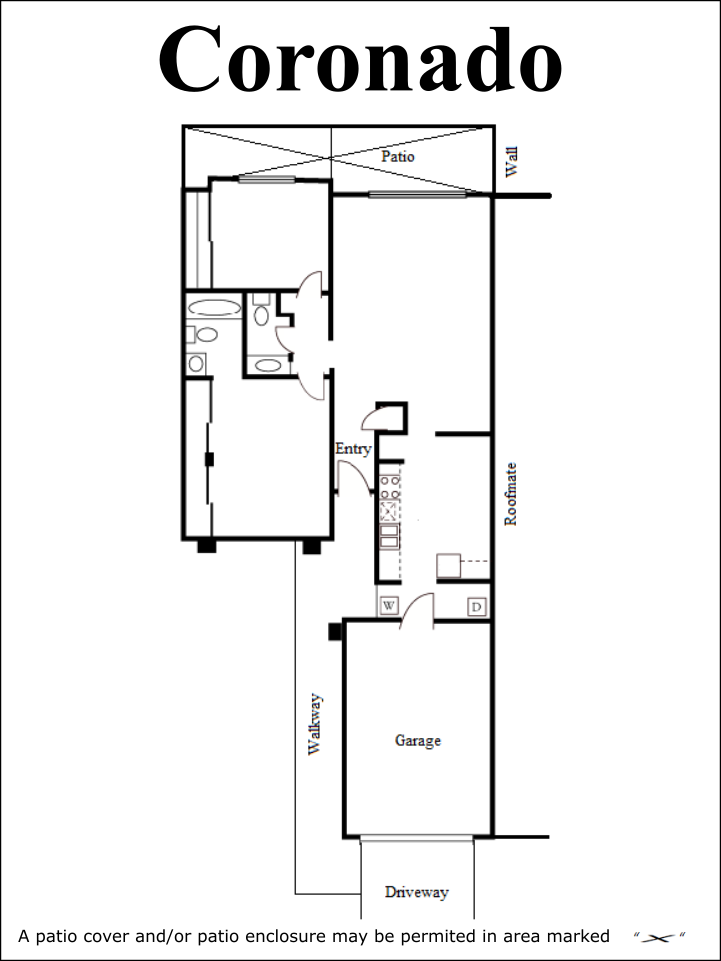
Coronado Floor Plan

Coronado

1,070 sq ft · 2 Bed · 2 Bath · Laundry in Garage · 1 or 2-car Garage

View Full Size ↗
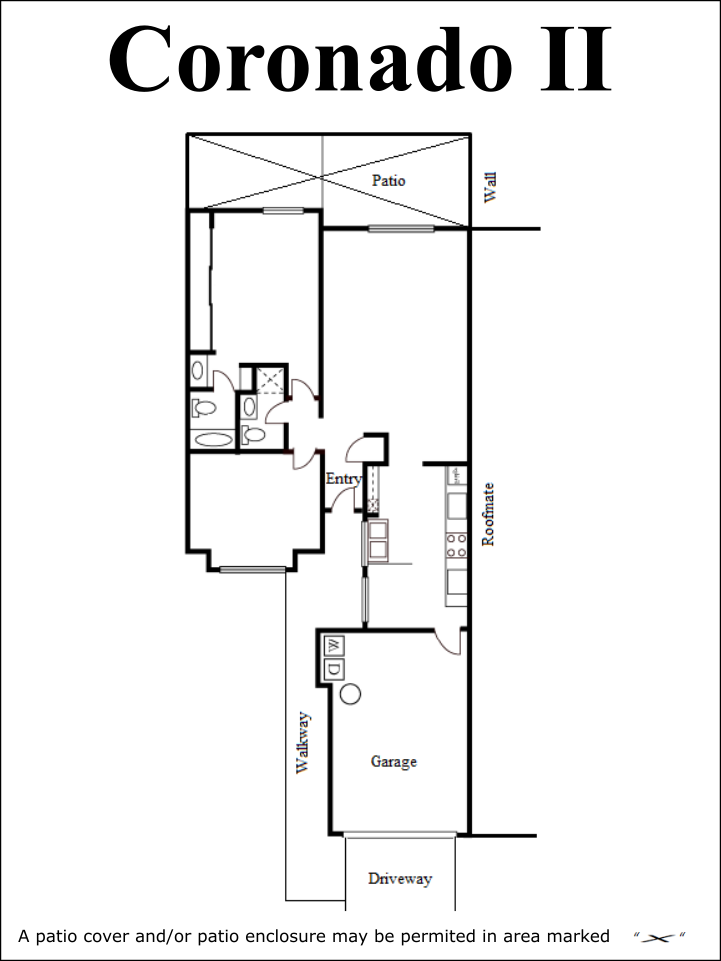
Coronado II Floor Plan

Coronado II

1,070 sq ft · 2 Bed · 2 Bath · Laundry in Garage · 1 or 2-car Garage

View Full Size ↗
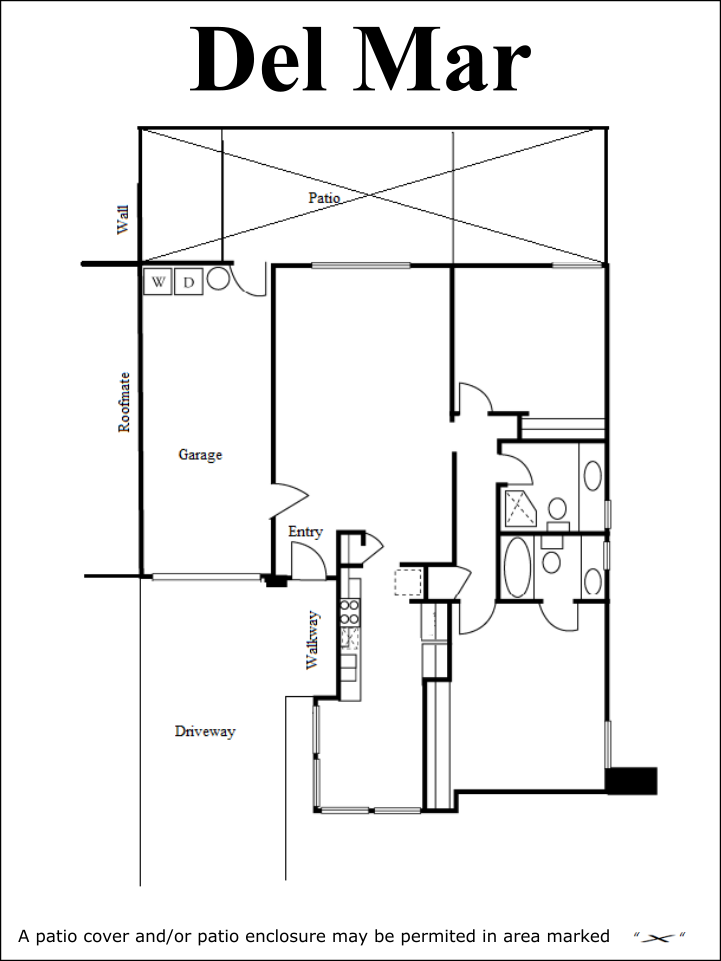
Del Mar Floor Plan

Del Mar

1,108 sq ft · 2 Bed · 2 Bath · Laundry in Garage · 1-car Garage

View Full Size ↗
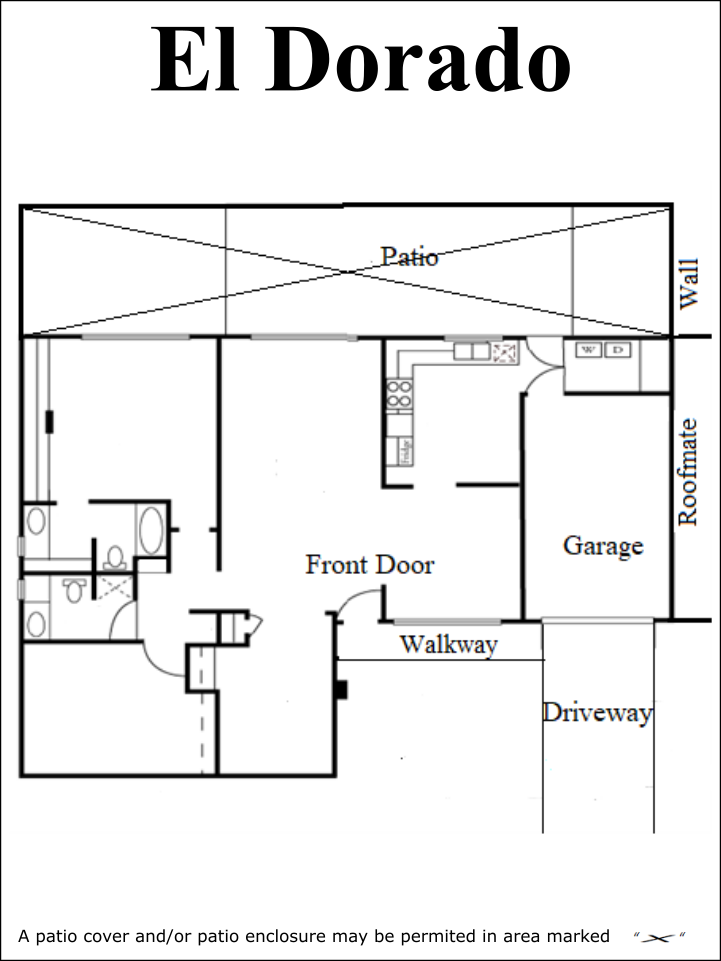
El Dorado Floor Plan

El Dorado

1,498 sq ft · 2 Bed · 2 Bath · Den · Interior Laundry · 1 or 2-car Garage

View Full Size ↗
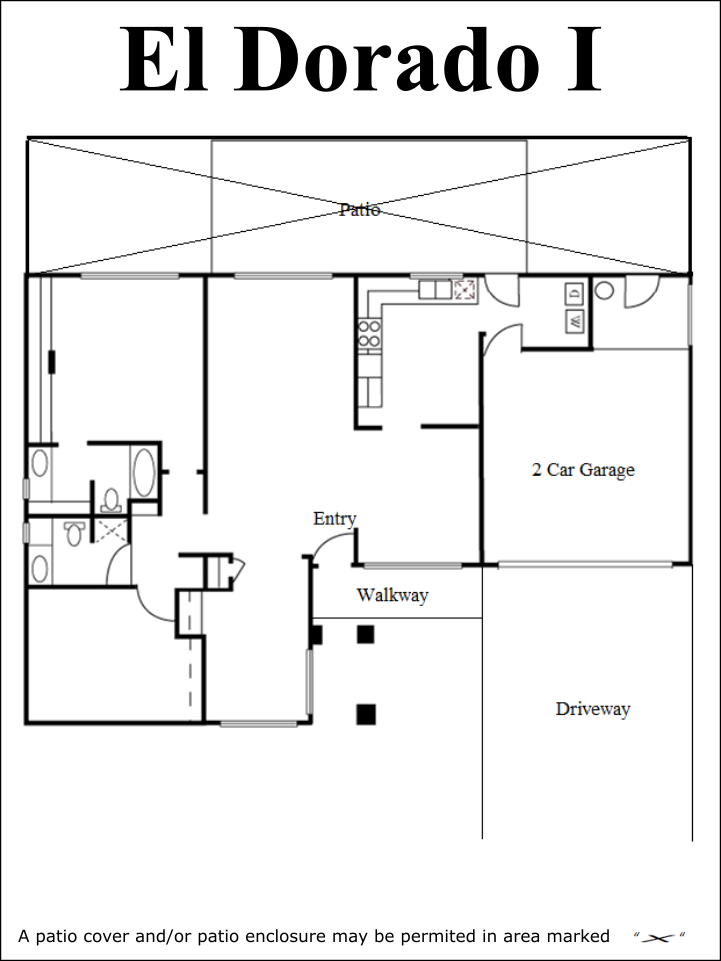
El Dorado I Floor Plan

El Dorado I

1,498 sq ft · 2 Bed · 2 Bath · Den · Interior Laundry · 1 or 2-car Garage

View Full Size ↗
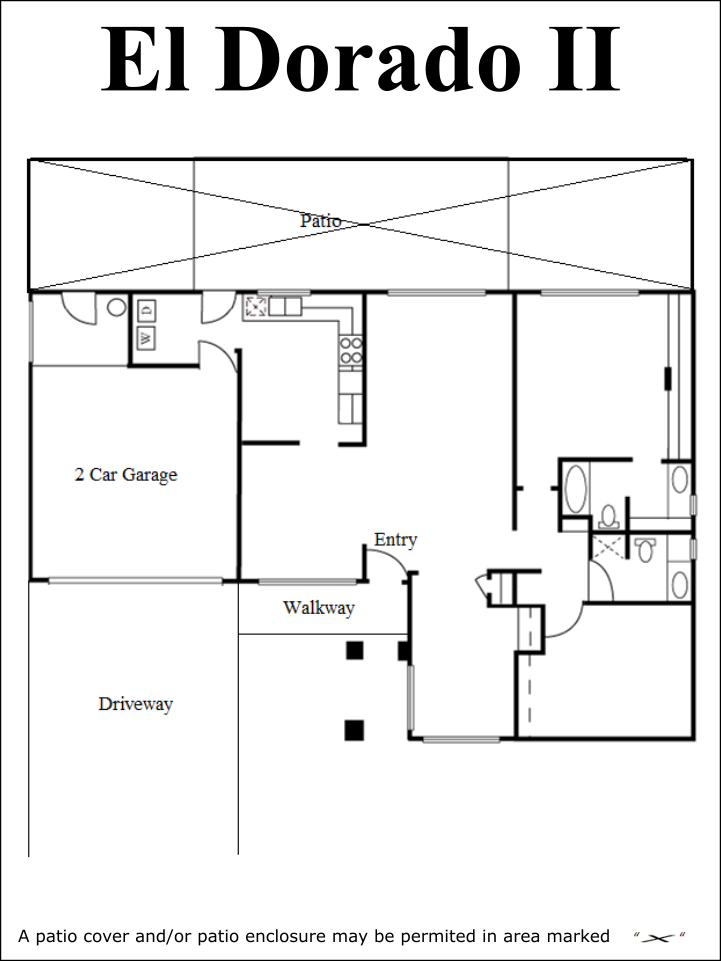
El Dorado II Floor Plan

El Dorado II

1,498 sq ft · 2 Bed · 2 Bath · Den · Interior Laundry · 1 or 2-car Garage

View Full Size ↗
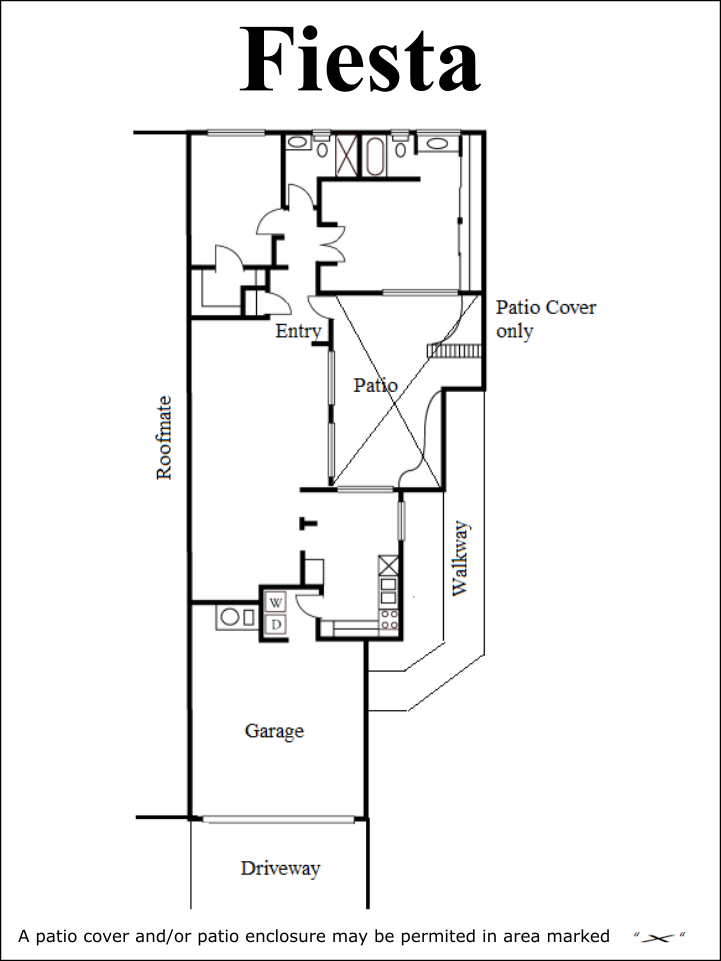
Fiesta Floor Plan

Fiesta

1,342 sq ft · 2 Bed · 2 Bath · Interior Laundry · 2-car Garage

View Full Size ↗
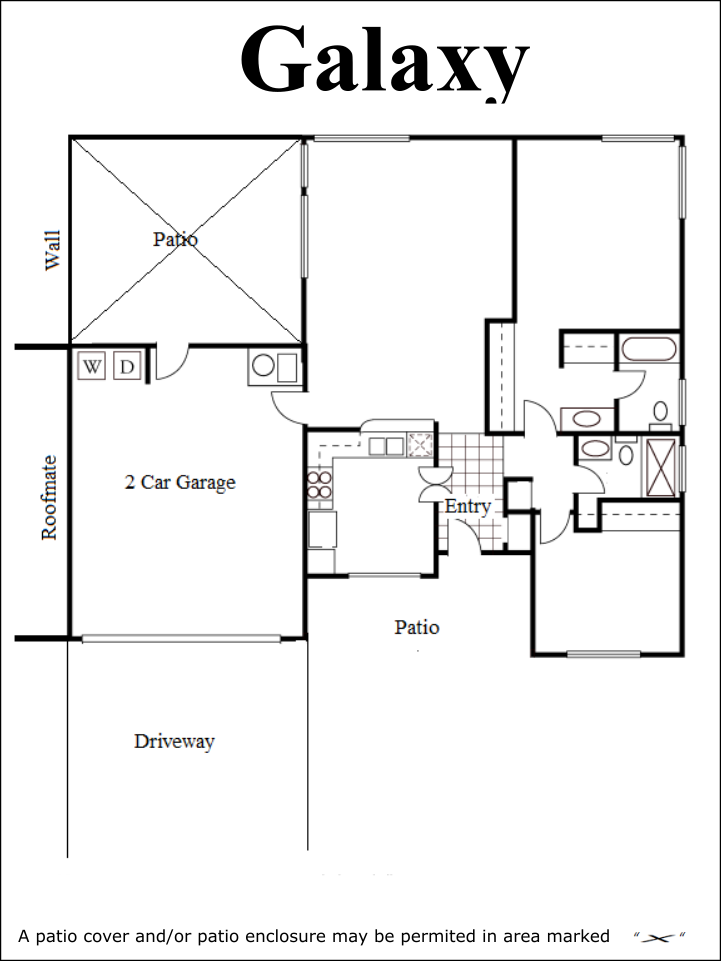
Galaxy Floor Plan

Galaxy

1,180 sq ft · 2 Bed · 2 Bath · Laundry in Garage · 2-car Garage

View Full Size ↗
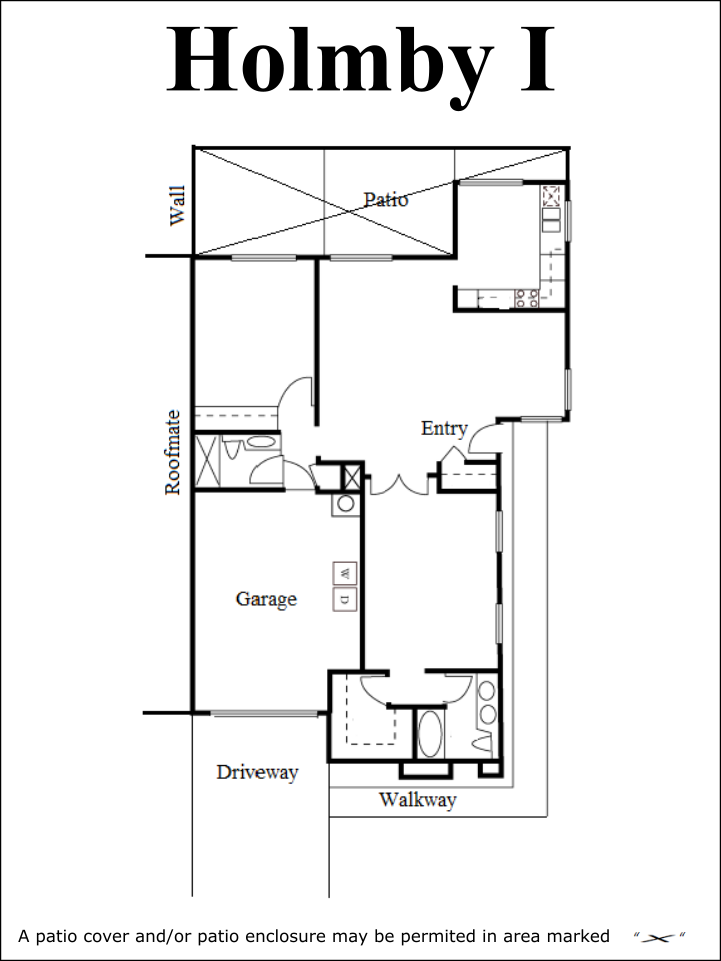
Holmby Phase I Floor Plan

Holmby — Phase I

1,185 sq ft · 2 Bed · 2 Bath · Laundry in Garage · 1-car Garage

View Full Size ↗
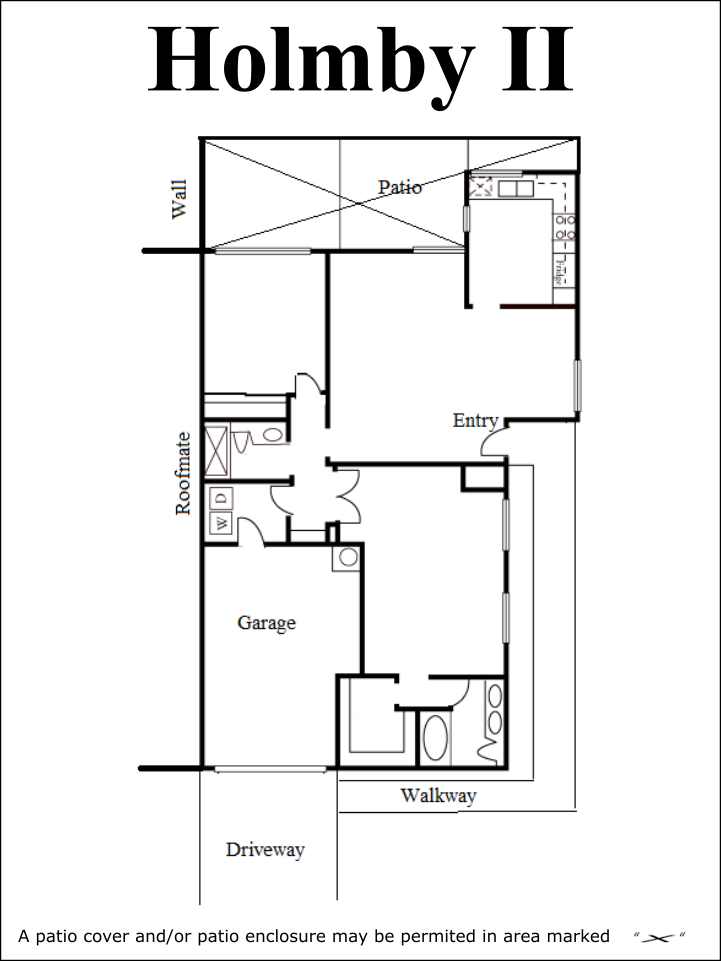
Holmby Phase II Floor Plan

Holmby — Phase II

1,309 sq ft · 2 Bed · 2 Bath · Interior Laundry · 1-car Garage

View Full Size ↗
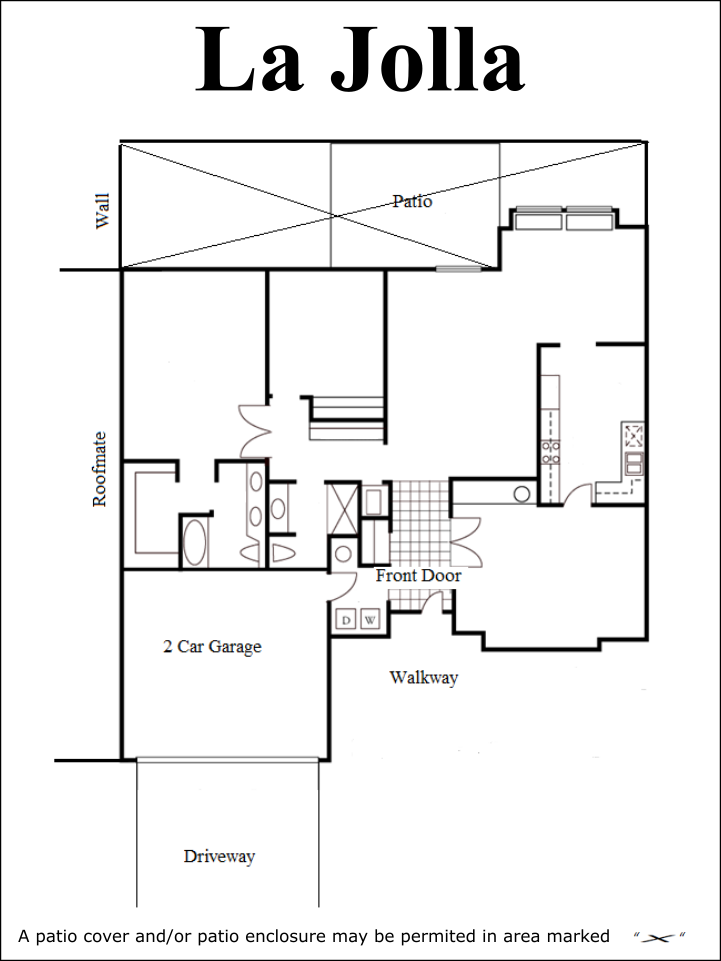
La Jolla Floor Plan

La Jolla

1,829 sq ft · 2 Bed · 2 Bath · Den · Interior Laundry · 2-car Garage

View Full Size ↗
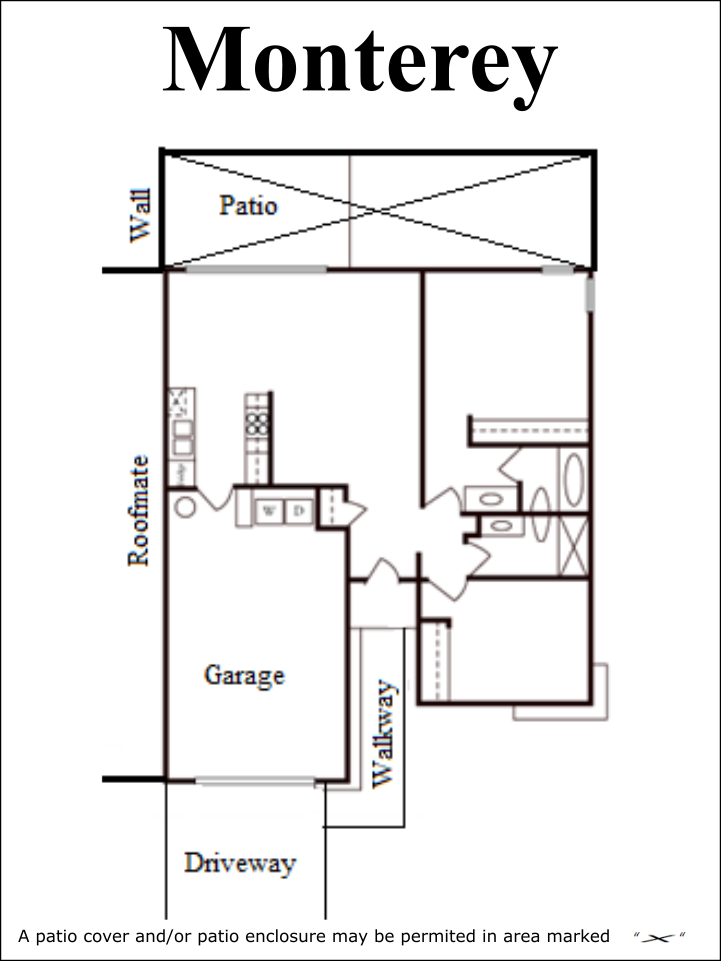
Monterey Floor Plan

Monterey

961 sq ft · 2 Bed · 2 Bath · Laundry in Garage · 1-car Garage

View Full Size ↗
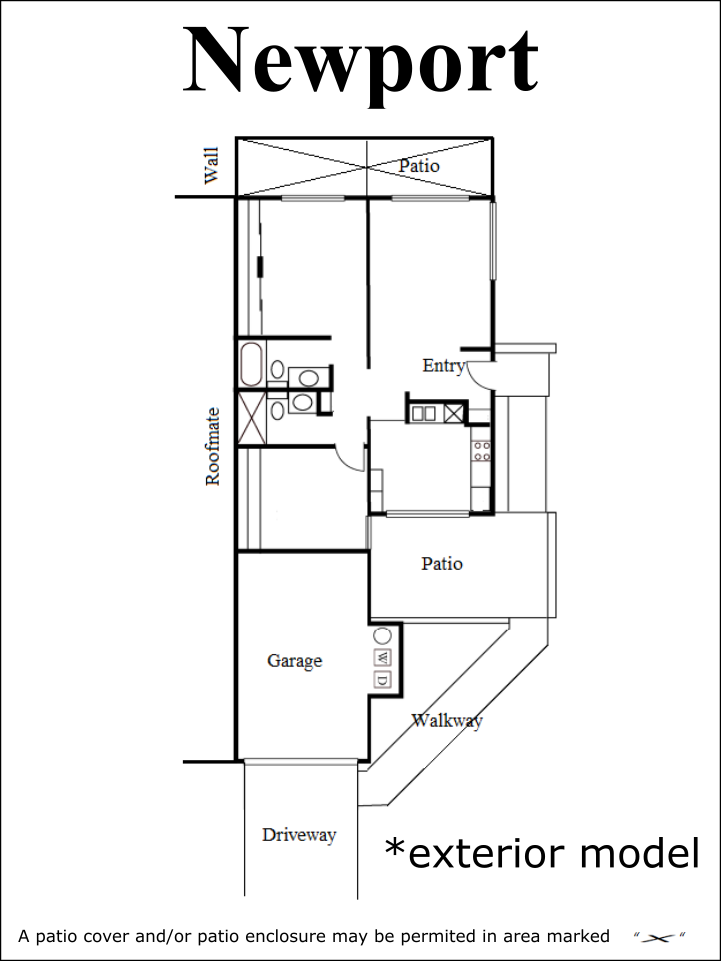
Newport End Unit Floor Plan

Newport (End Unit)

887 sq ft · 2 Bed · 2 Bath · Laundry in Garage · 1-car Garage

View Full Size ↗
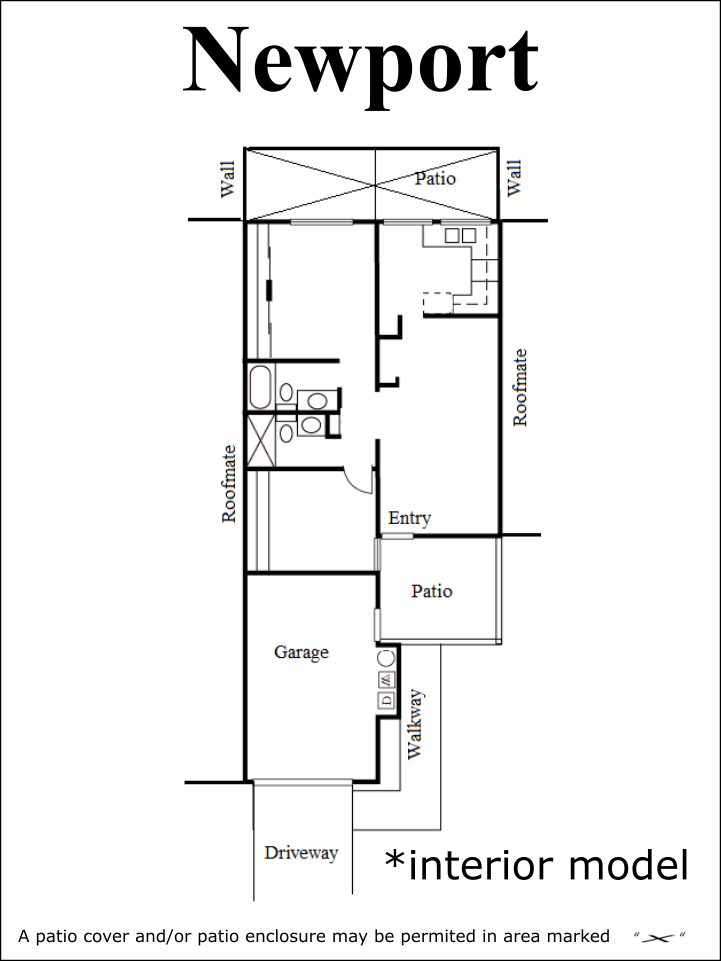
Newport Middle Unit Floor Plan

Newport (Middle Unit)

887 sq ft · 2 Bed · 2 Bath · Laundry in Garage · 1-car Garage

View Full Size ↗
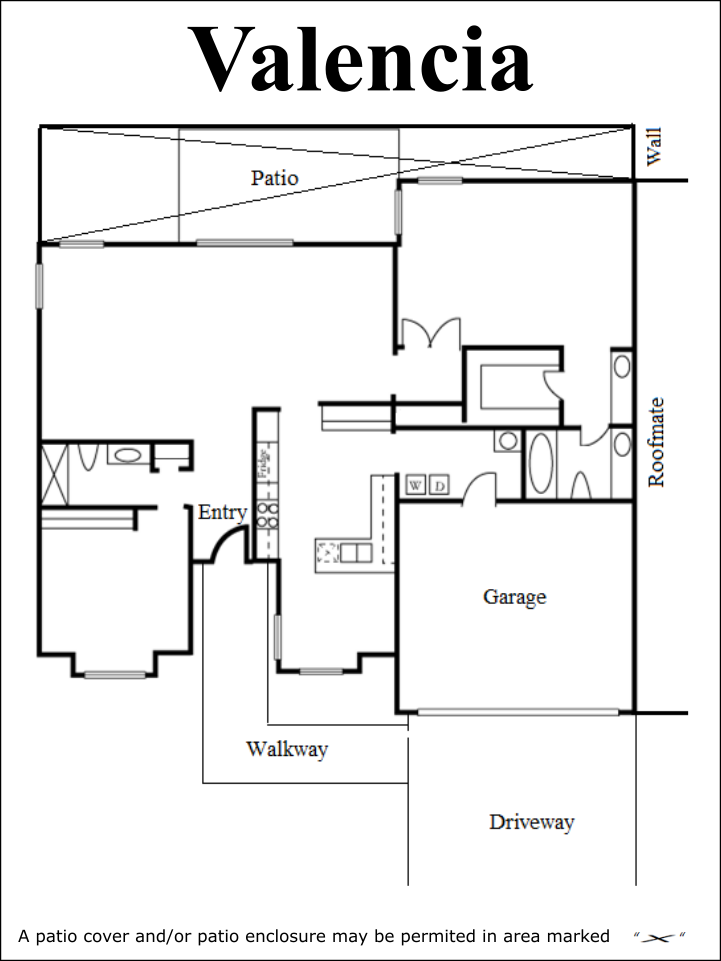
Valencia Floor Plan

Valencia

1,667 sq ft · 2 Bed · 2 Bath · Interior Laundry · 2-car Garage

View Full Size ↗